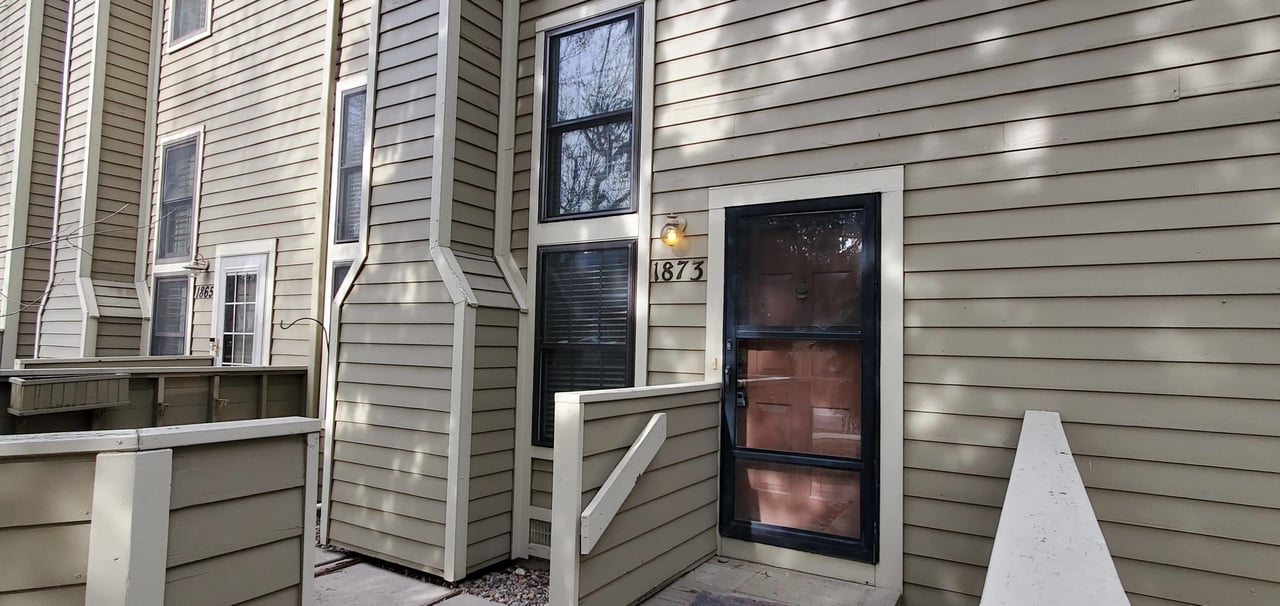
Townhouse entrance with beige siding, a dark screen door, and the address 1873.
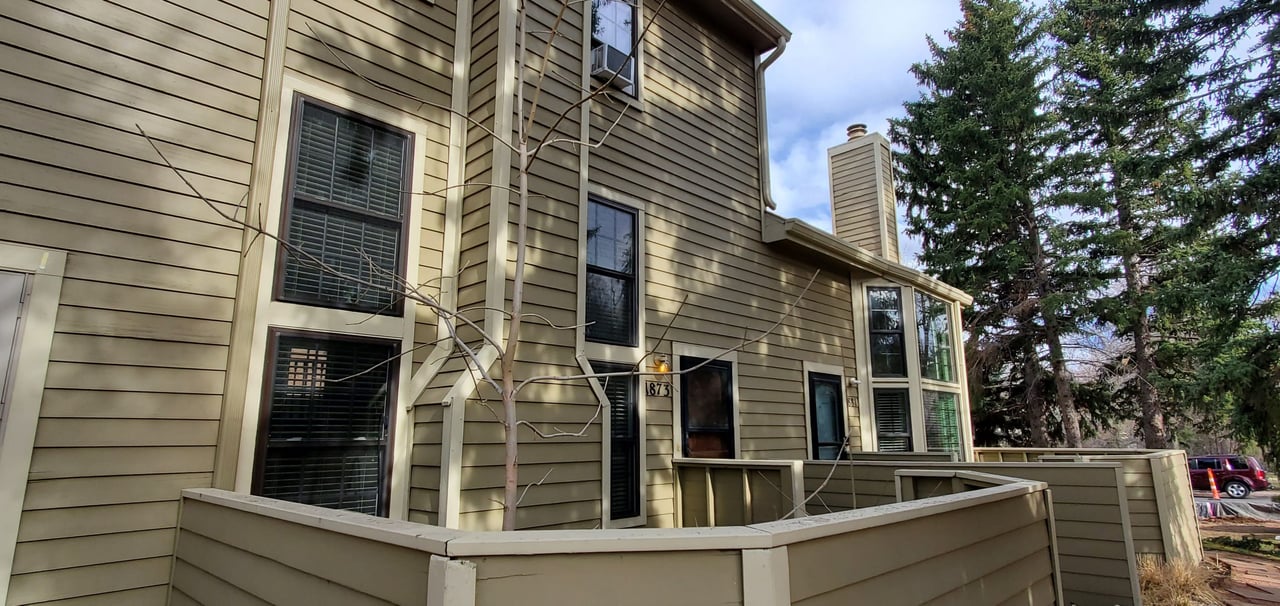
Two-story home exterior with beige siding, dark-framed windows, and a fenced patio.
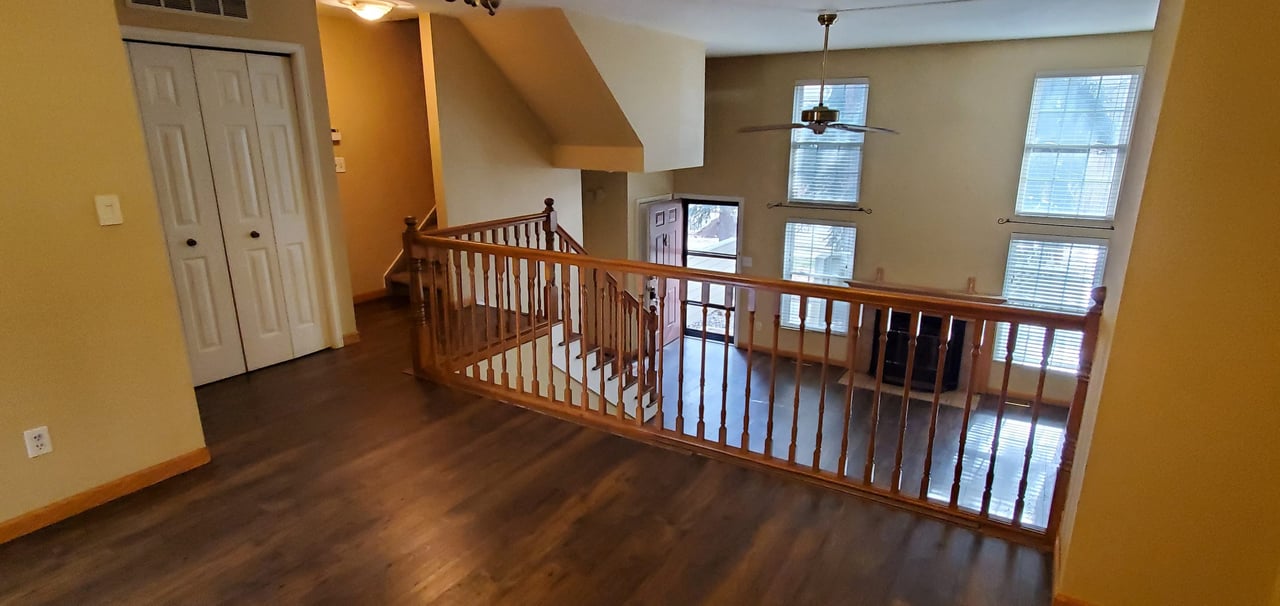
Empty upstairs landing with dark hardwood floors, a wooden railing, and a view over a tall living area.
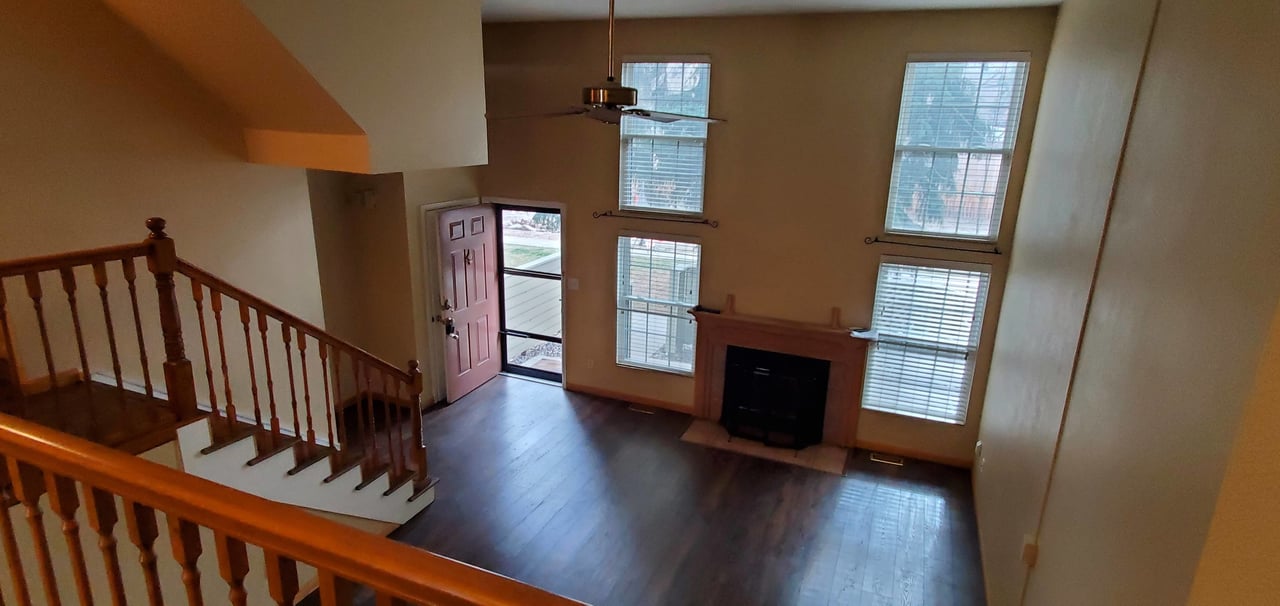
Vacant living room with a fireplace, tall windows, hardwood floors, and a wooden staircase.
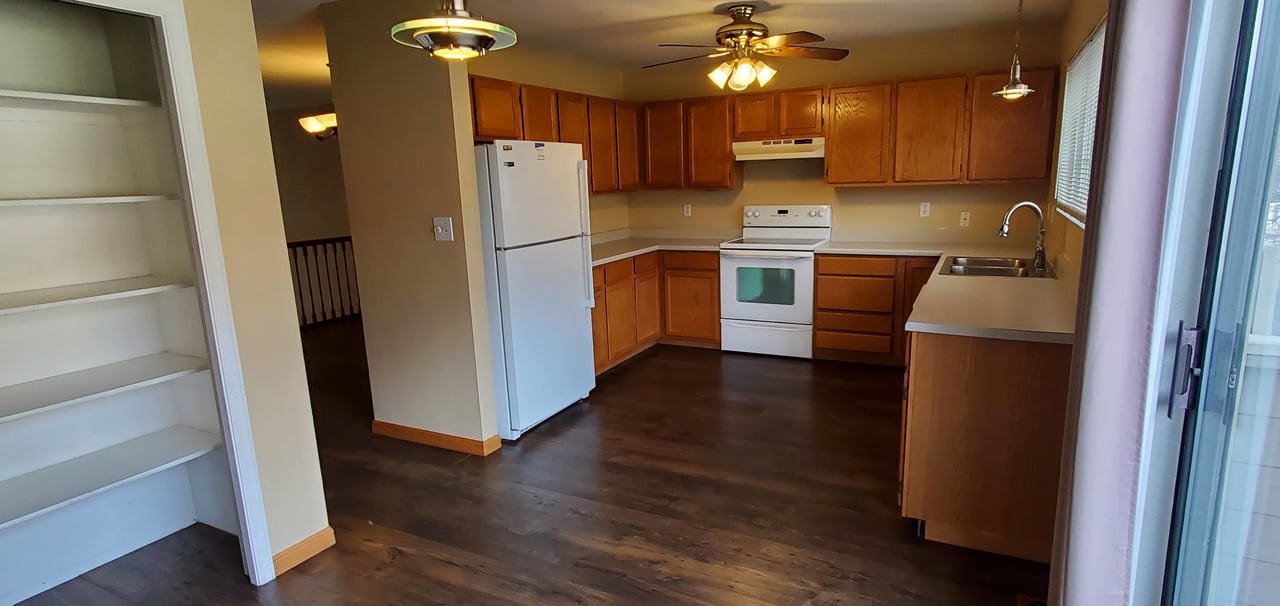
Kitchen with warm wood cabinets, dark flooring, white appliances, and a stainless-steel sink by the window.
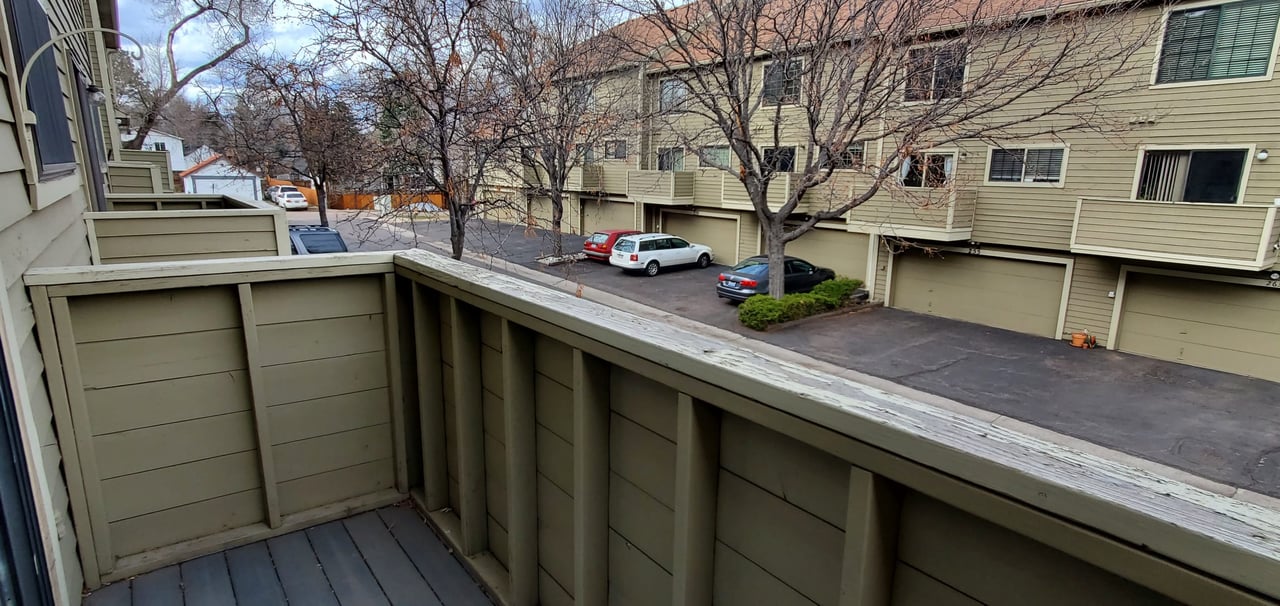
Wooden balcony overlooking a courtyard with leafless trees, parked cars, and neighboring buildings.
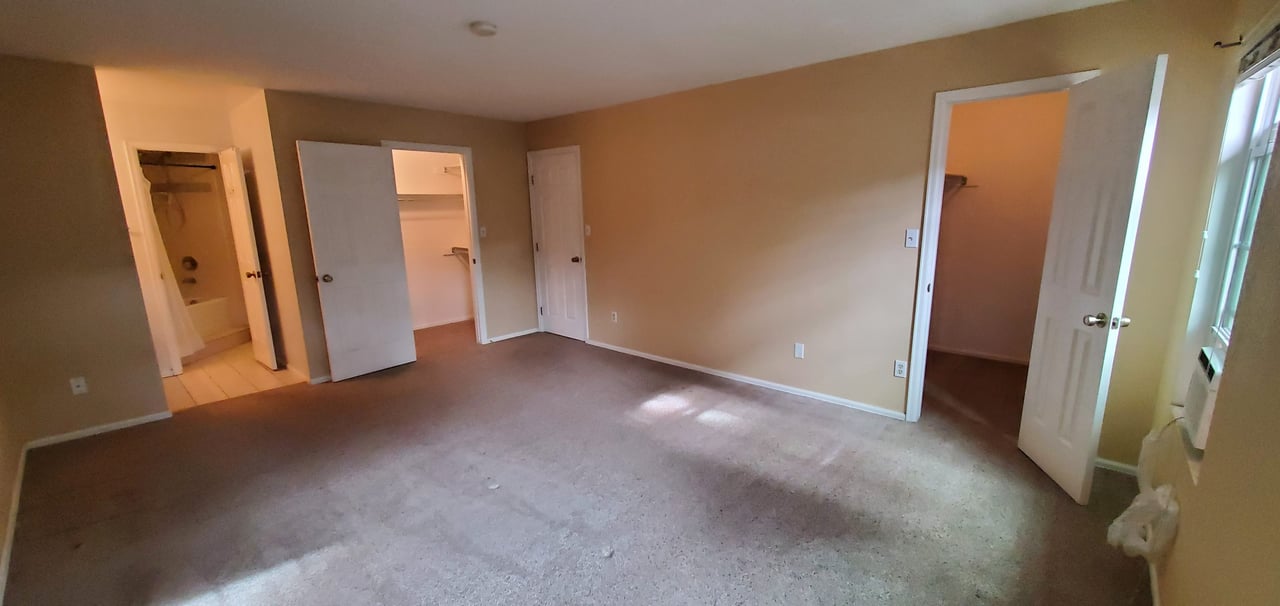
Vacant carpeted bedroom with beige walls, open doorways, and sunlight from a side window.
Bathroom with a mirrored vanity and a bathtub-shower behind an open door.
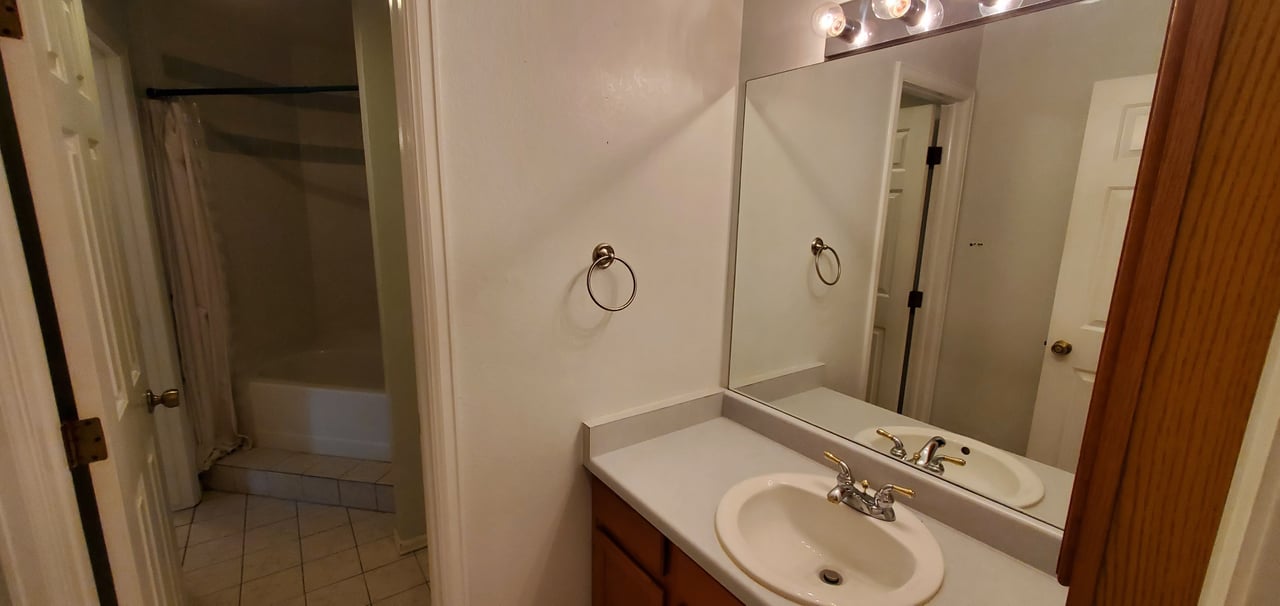
Bathroom with a white sink vanity and large mirror beside a tub and shower.
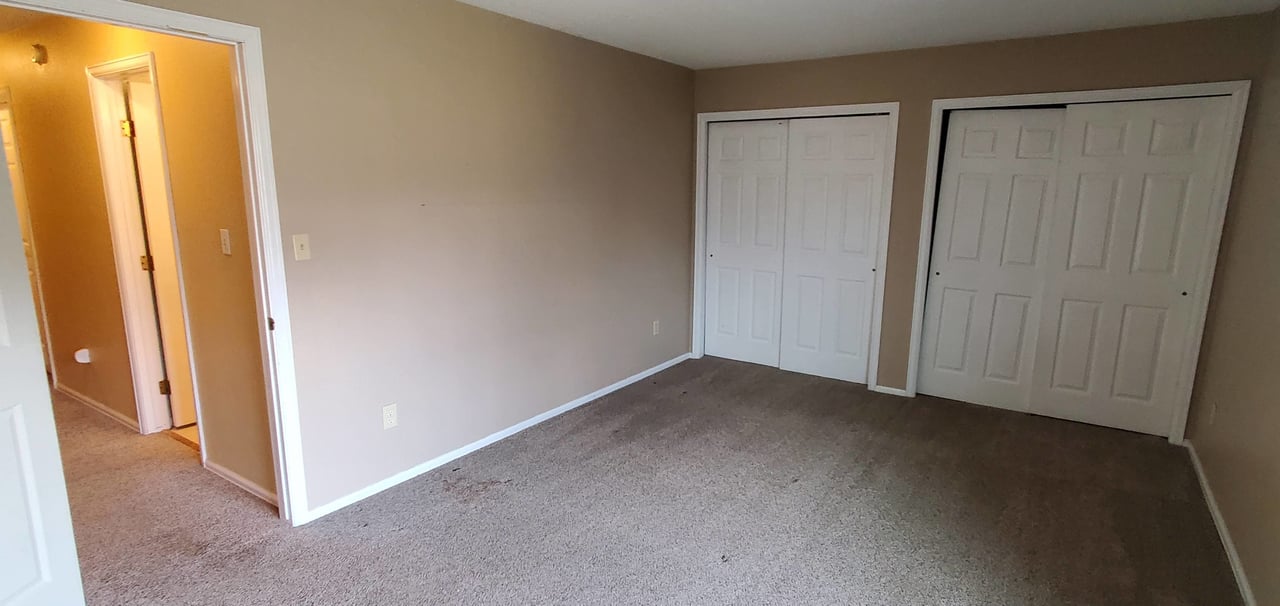
Empty carpeted bedroom with two white closets and an open doorway to a warm-lit hall.
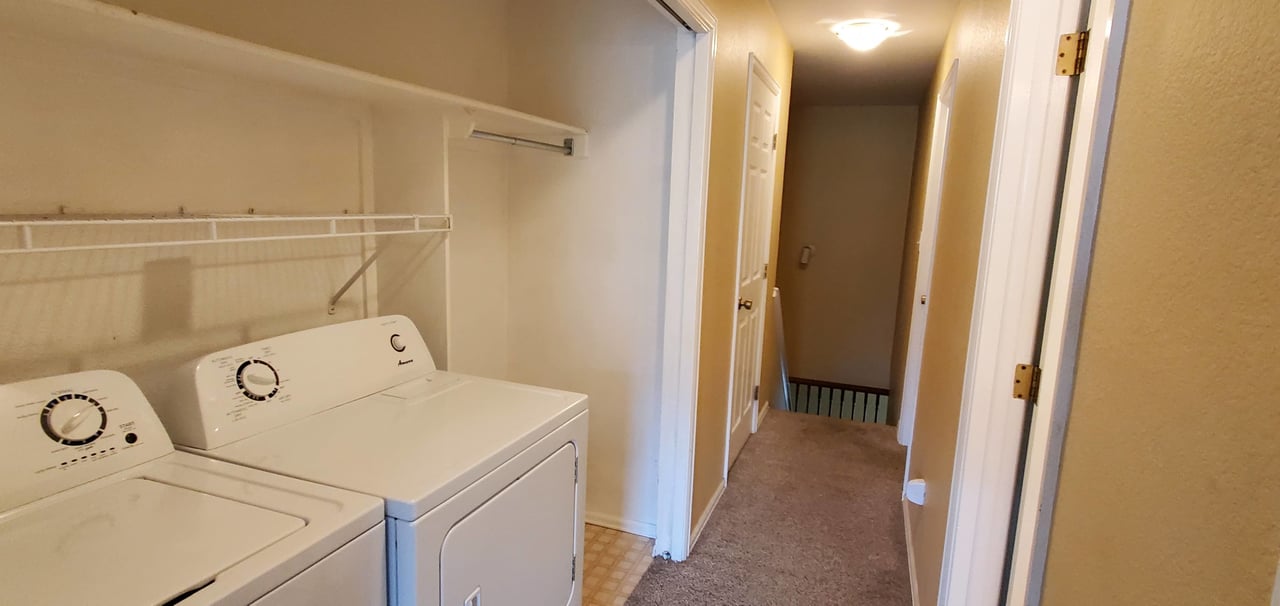
Laundry area with a top-loading washer, dryer, and wire shelf beside a carpeted hallway.
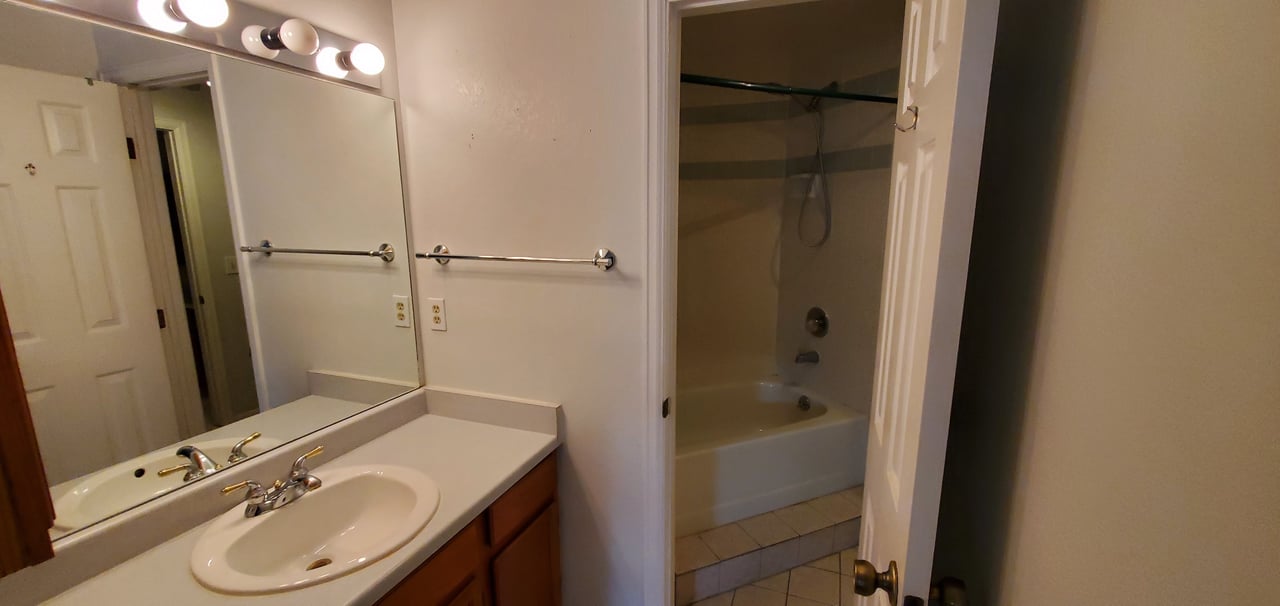
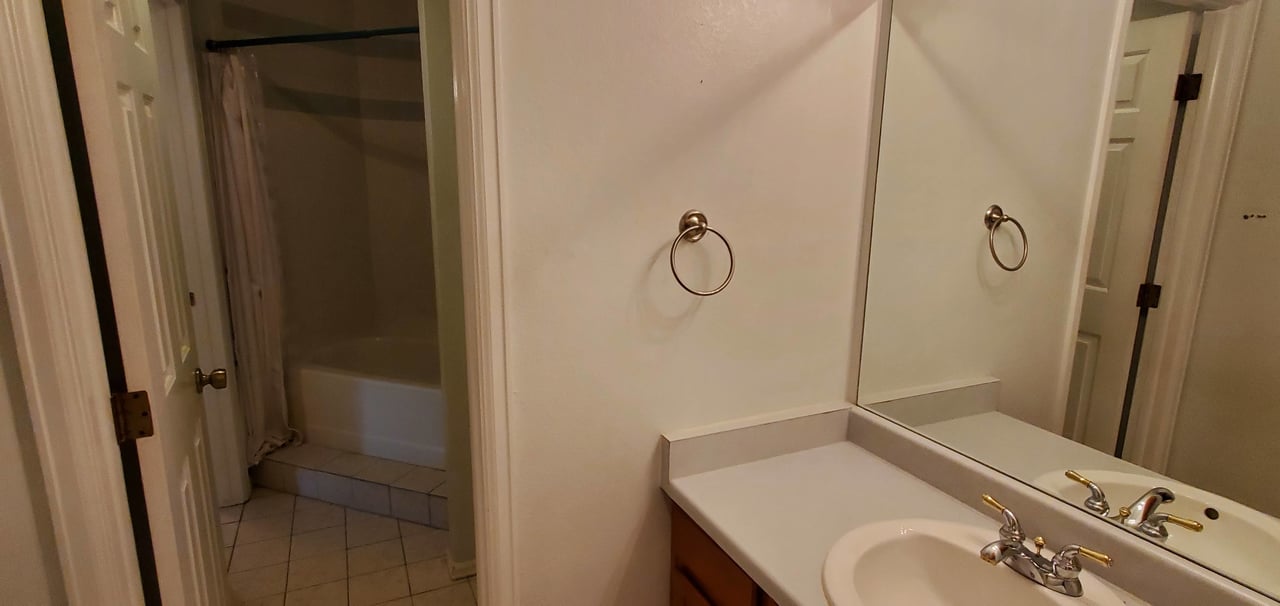
Bathroom vanity with a large mirror and sink; bathtub and shower curtain visible through the doorway.
SEE ALL PHOTOS
Townhouse entrance with beige siding, a dark screen door, and the address 1873.
Two-story home exterior with beige siding, dark-framed windows, and a fenced patio.
Empty upstairs landing with dark hardwood floors, a wooden railing, and a view over a tall living area.
Vacant living room with a fireplace, tall windows, hardwood floors, and a wooden staircase.
Kitchen with warm wood cabinets, dark flooring, white appliances, and a stainless-steel sink by the window.
Wooden balcony overlooking a courtyard with leafless trees, parked cars, and neighboring buildings.
Vacant carpeted bedroom with beige walls, open doorways, and sunlight from a side window.
Bathroom with a mirrored vanity and a bathtub-shower behind an open door.
Bathroom with a white sink vanity and large mirror beside a tub and shower.
Empty carpeted bedroom with two white closets and an open doorway to a warm-lit hall.
Laundry area with a top-loading washer, dryer, and wire shelf beside a carpeted hallway.
Bathroom vanity with a large mirror and sink; bathtub and shower curtain visible through the doorway.
For Rent

1873 Lorraine

1873 Lorraine St, Colorado Springs, CO 80906

$1,975/month

2
beds

2
baths

1,701 Sq.Ft. LIVING AREA

Brent Demos

Brent Demos

Kimber Demos

Kimber Demos

Features & Amenities

Interior

  • total bedrooms2
  • Total bathrooms2
  • full bathroom1
  • half bathroom1

Area & Lot

  • Status For Rent
  • Living Area1,701 Sq.Ft.
  • Total Area1,700 Sq.Ft.
  • TypeTownhouse
  • YEAR BUILT1982
  • NeighborhoodSouthwest

Exterior

  • Garage Space2

Financial

  • Lease Price$1,975/mo
  • Lease Term 12 MONTHS
image

Schedule a Showing

We would love to show you our beautiful property. Please select your preferred date and time below. An agent will be in touch shortly to confirm your appointment.

Schedule a Showing

We would love to show you our beautiful property. Please select your preferred date and time below. An agent will be in touch shortly to confirm your appointment.

Thank you for your interest in 1873 Lorraine St, Colorado Springs, CO 80906. We are reviewing your request and will be in touch shortly!

Mortgage Calculator

Estimate your monthly mortgage payment, including the principal and interest, property taxes, and HOA. Adjust the values to generate a more accurate rate.

All estimates are provided for informational purposes only. Actual amounts may vary.
$0,000 Your Payment 20 15 65
$0,000 Your Payment

Southwest

Explore

Work With Us

With our extensive knowledge and commitment to providing only the best and most timely information to our clients, we are your go-to source for real estate industry insight and advice. Buying or selling a home is more than just a transaction: it’s a life-changing experience. Feel free to contact us for all your real estate needs.

Follow Us on Instagram