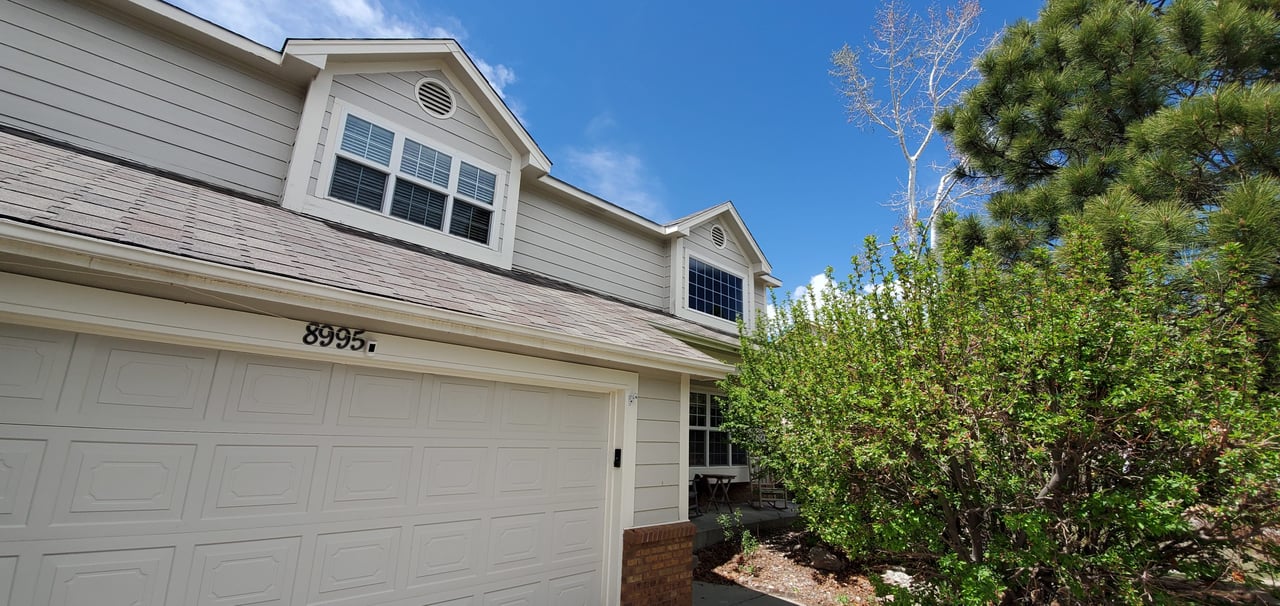
House exterior with a double garage, two roof dormers, and shrubs beside the entrance.
Distant mountain ridge and silhouetted trees beneath vivid orange sunset clouds.
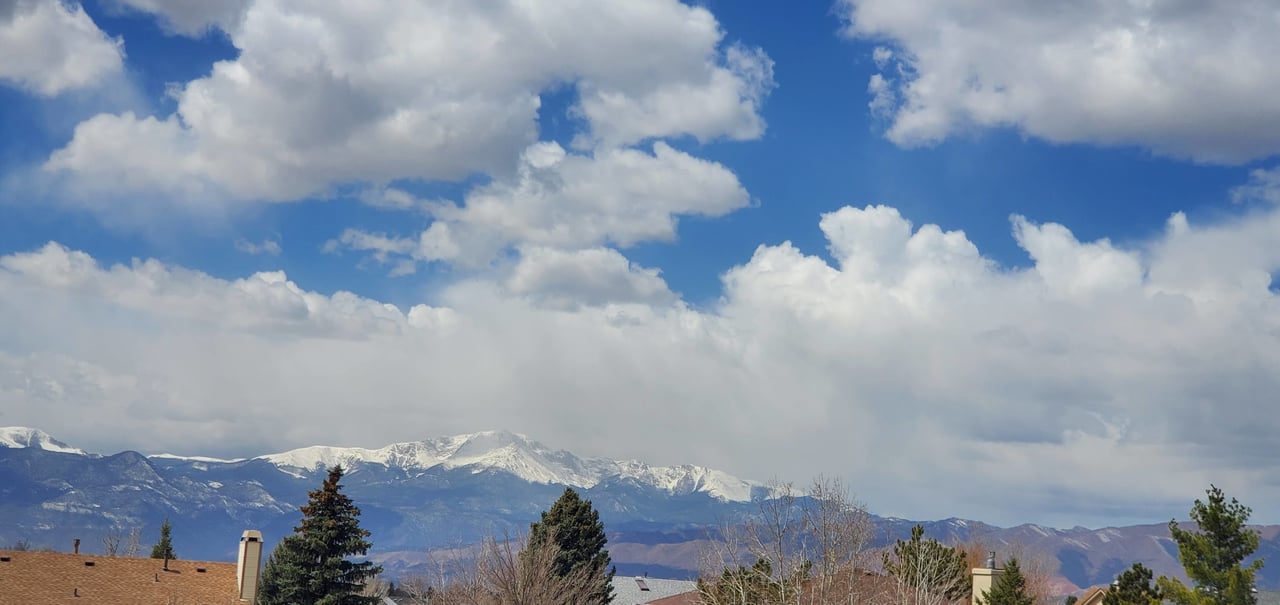
Snow-dusted mountains rise beyond nearby rooftops and trees under a partly cloudy sky.
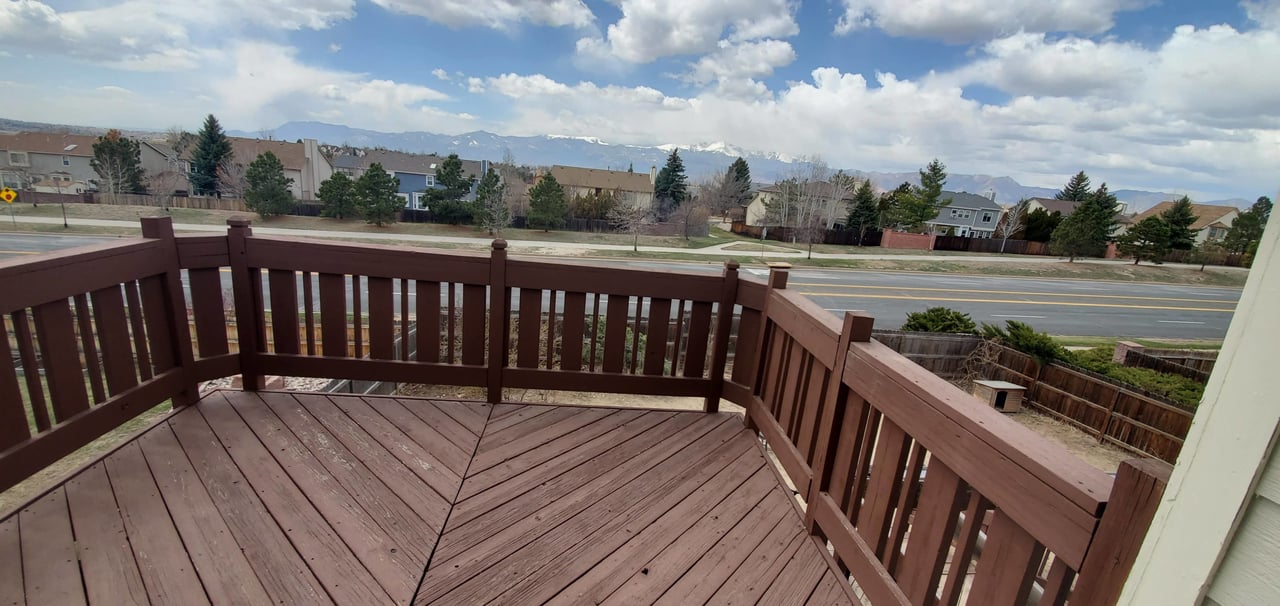
Raised deck with brown railings overlooks a residential road and distant snow-capped mountains.
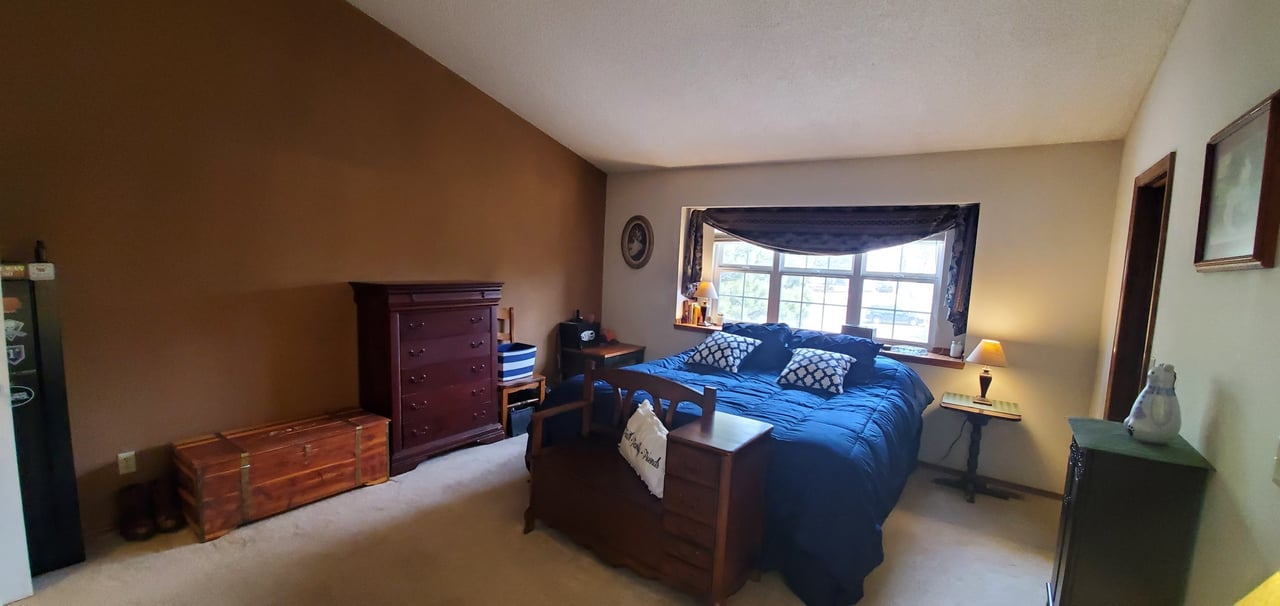
Furnished bedroom with a blue-covered wooden bed beneath a wide bay window and a brown accent wall.
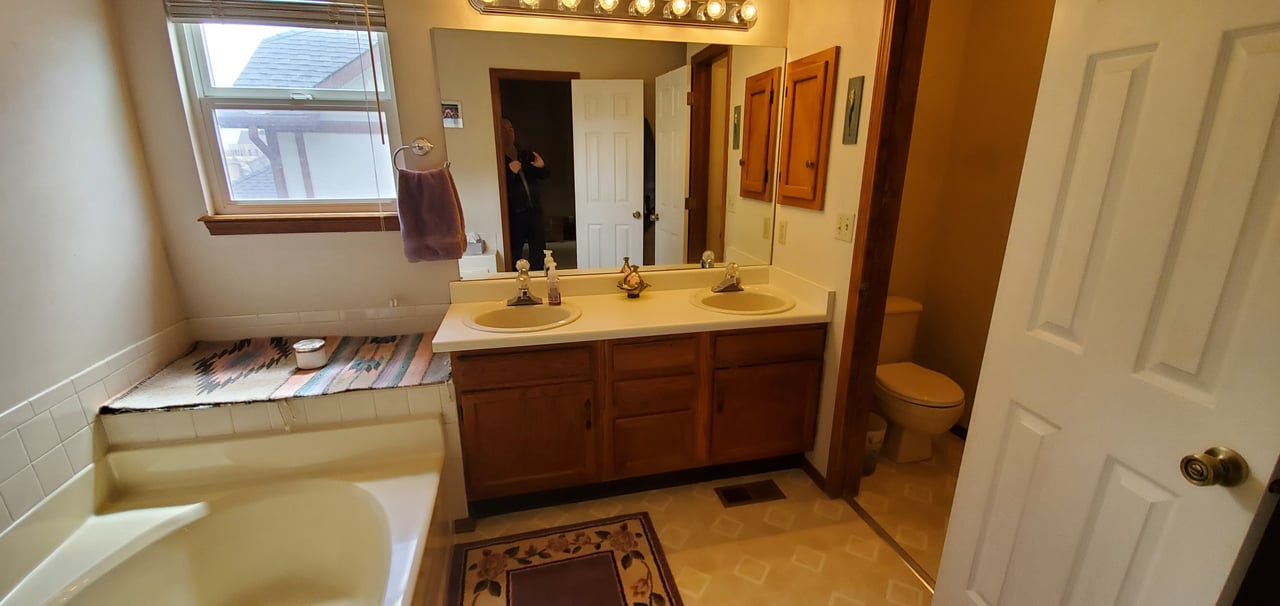
Bathroom with a double-sink vanity, built-in tub, and separate toilet alcove.
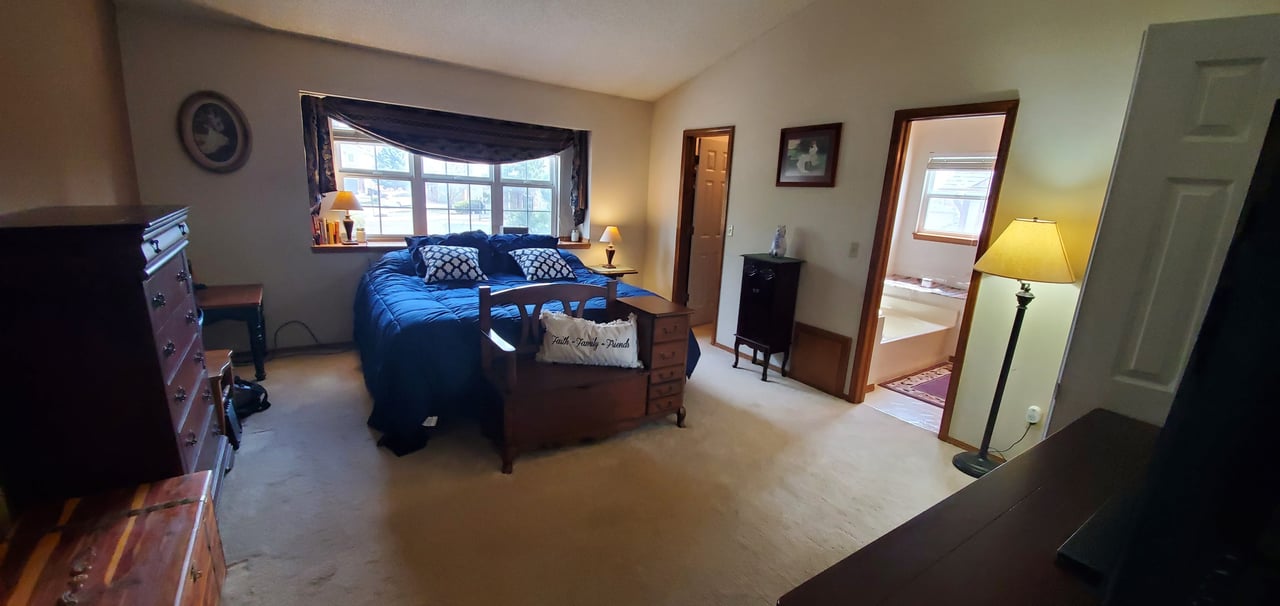
Primary bedroom with a blue bed beneath a wide bay window and an adjoining bathroom doorway.
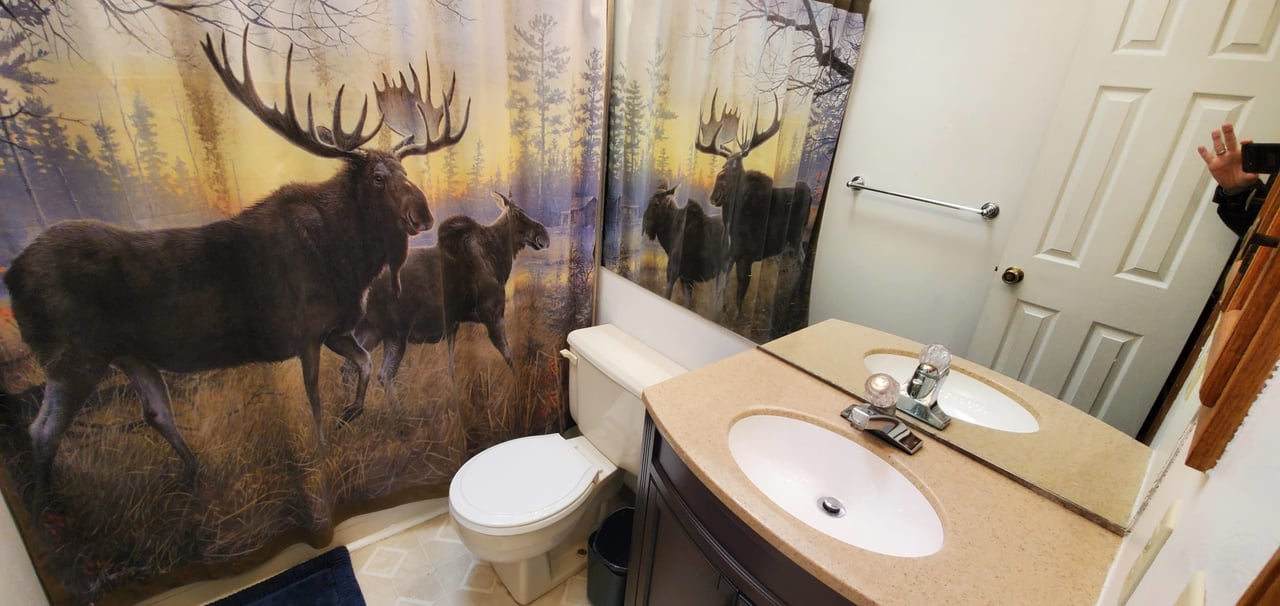
Bathroom with a moose forest mural, white toilet, and beige sink vanity.
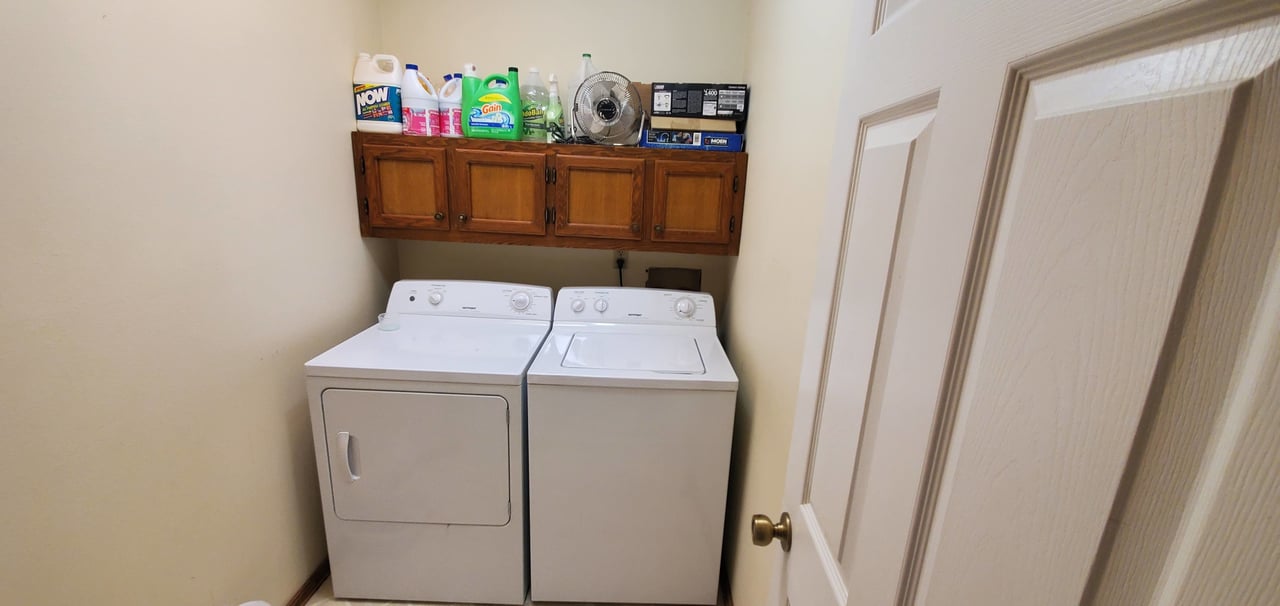
Laundry room with a white washer and dryer beneath wooden cabinets.
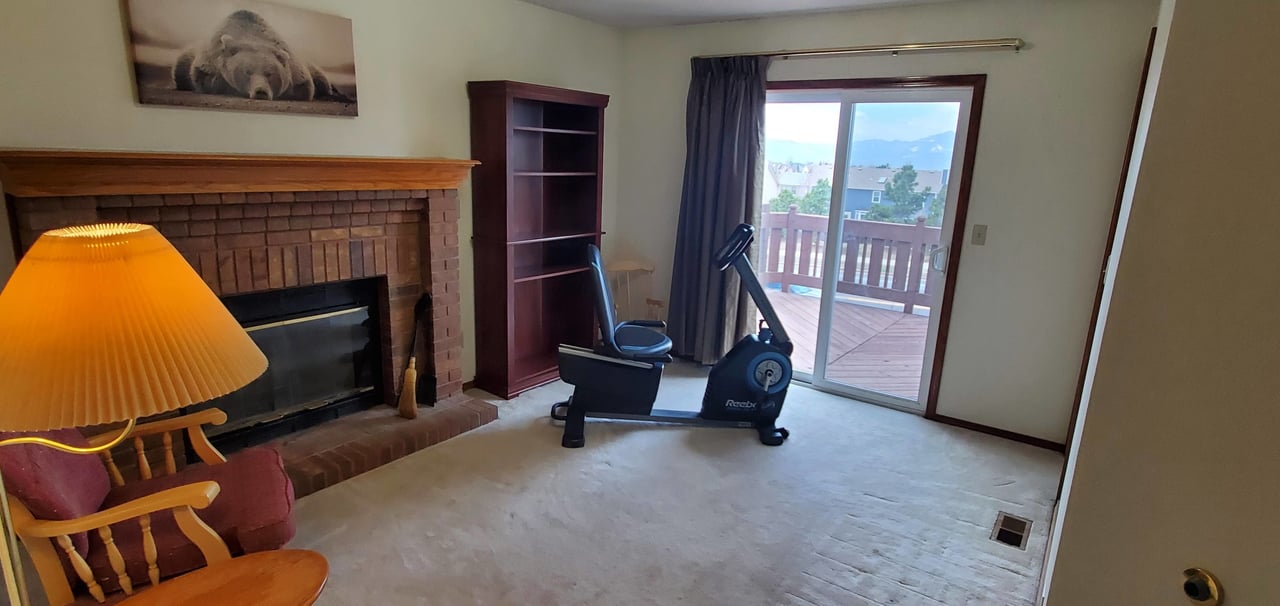
Living room with a brick fireplace, exercise bike, and sliding doors to a deck with mountain views.
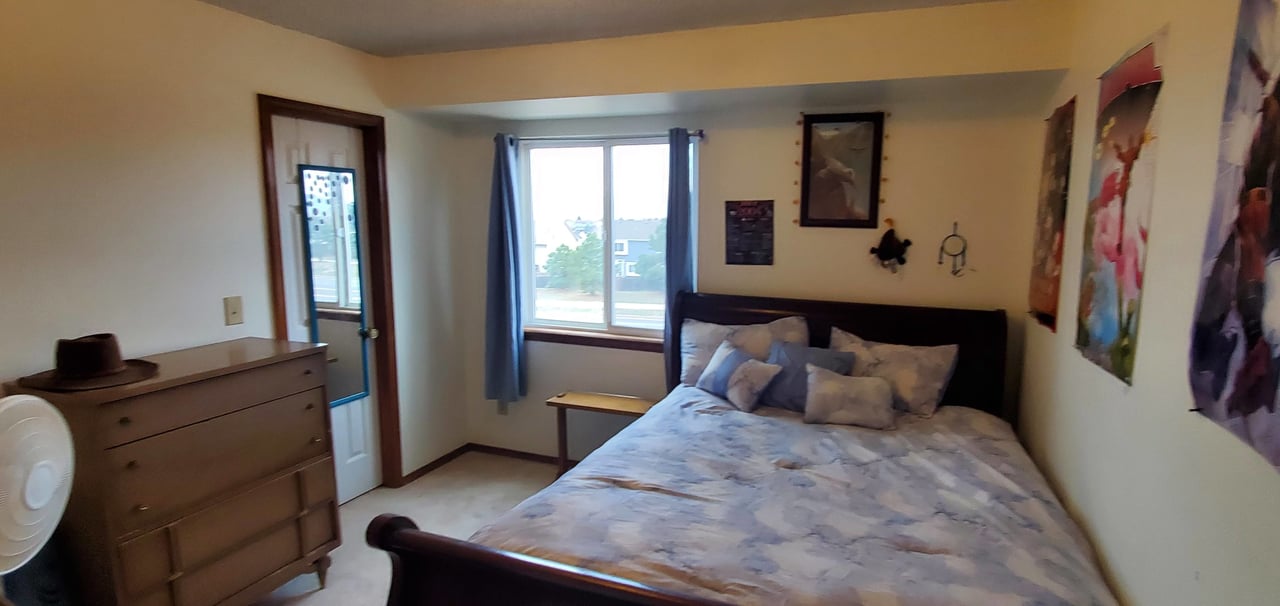
Bedroom with a large bed, blue-gray bedding, and a window with blue curtains.
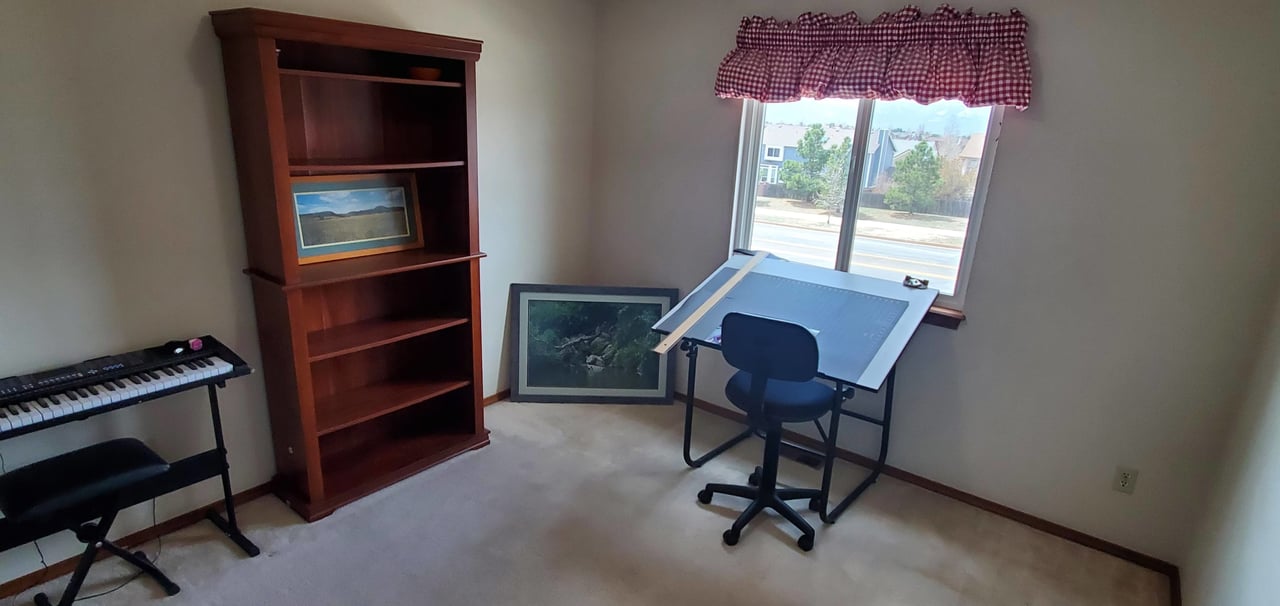
Home office with a wooden bookcase, keyboard, and drafting table beside a window.
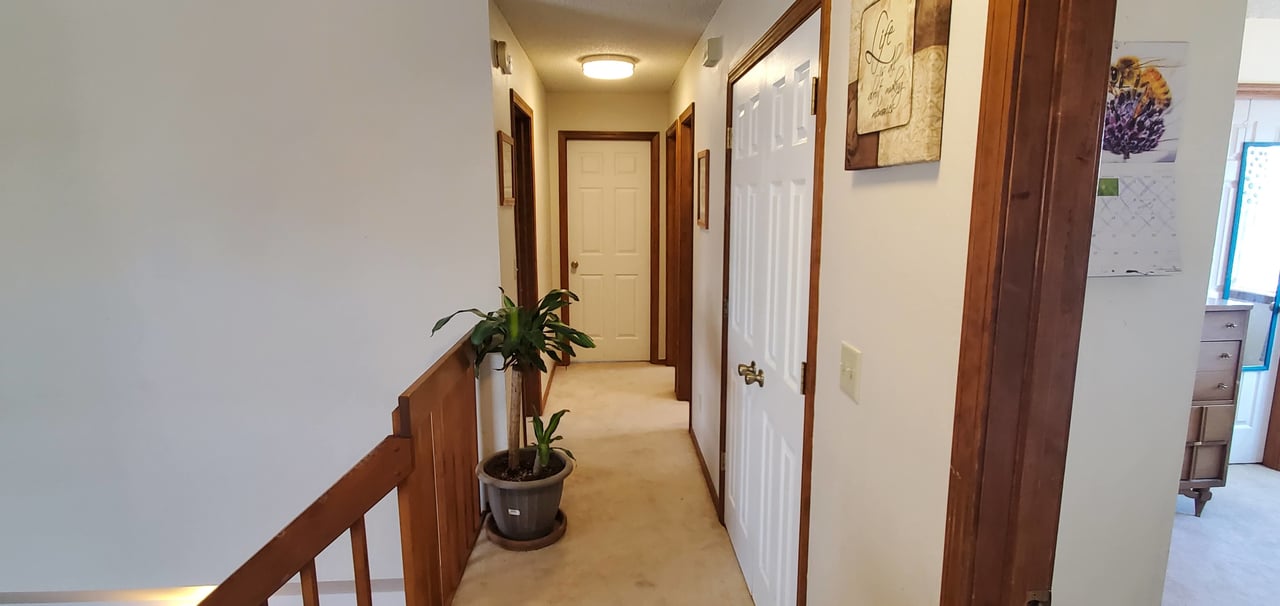
Carpeted hallway with dark wood trim, white doors, a stair railing, and potted plants.
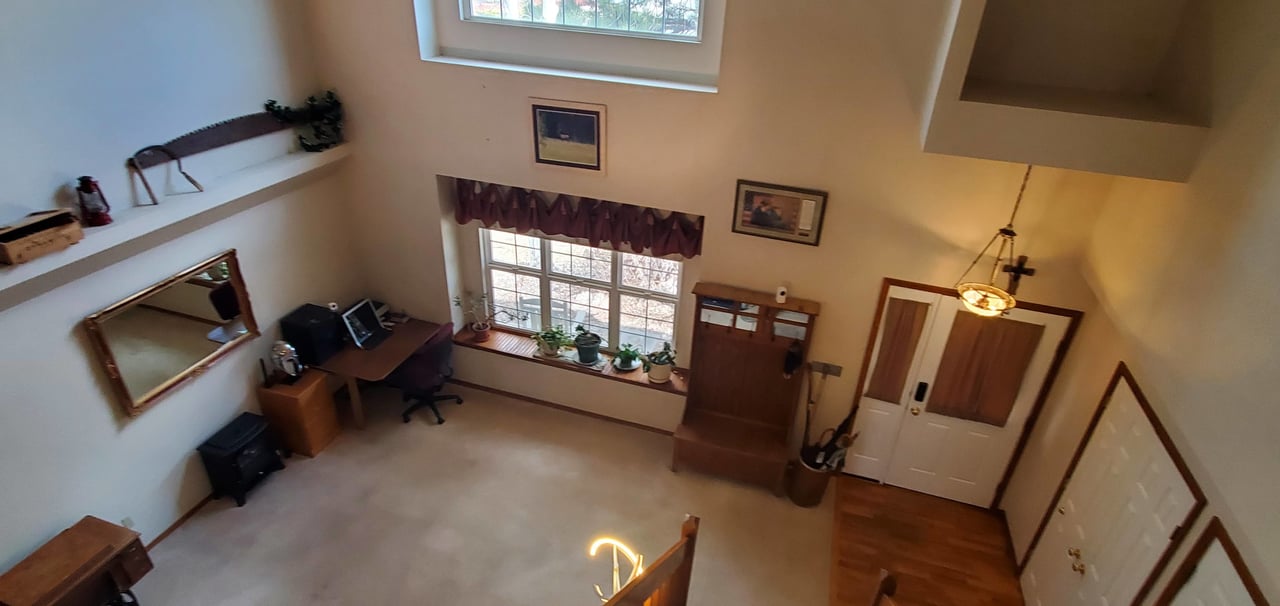
Vaulted foyer with double front doors, tall windows, and a desk nook.
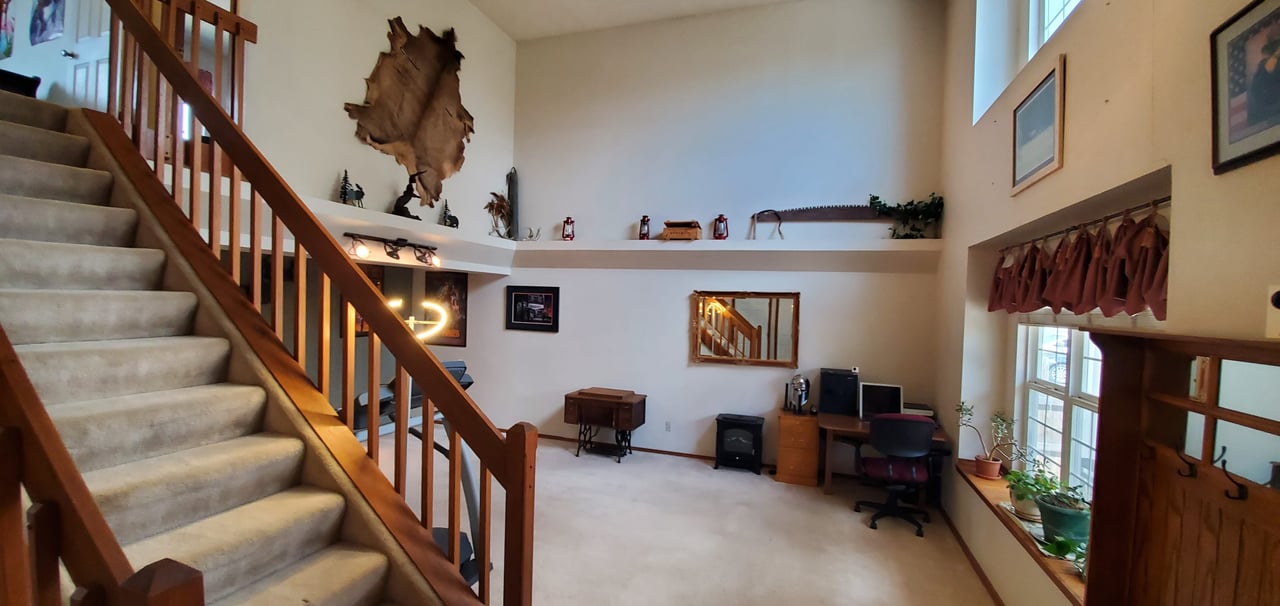
Carpeted loft with a wooden staircase, high ceiling, and desk workspace.
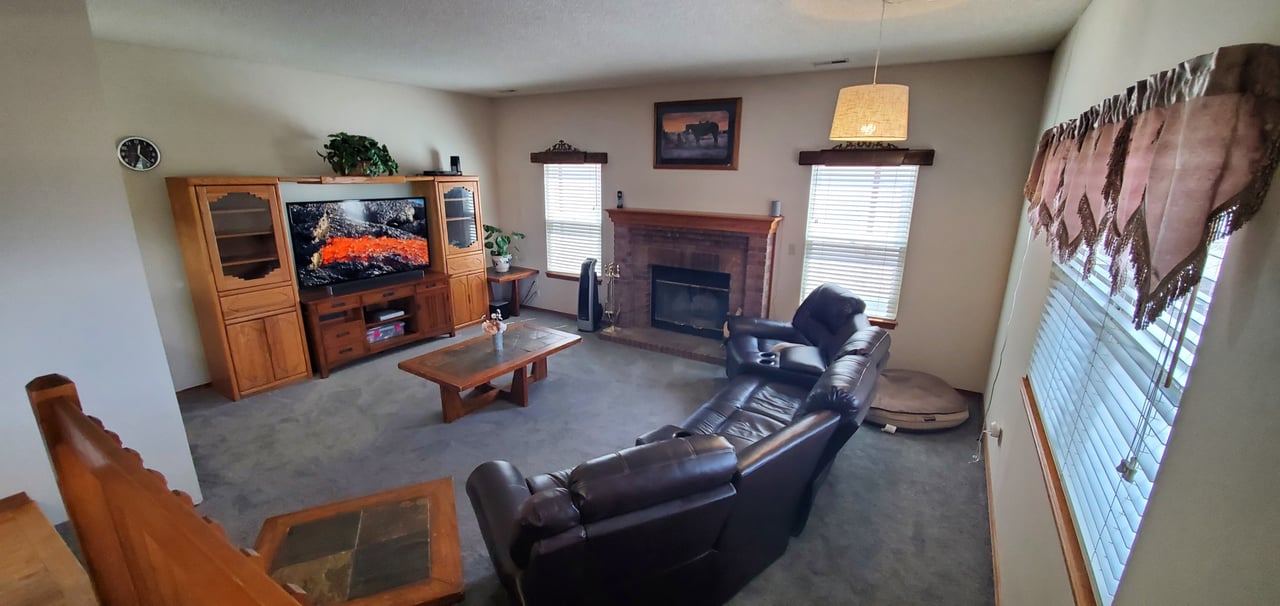
Living room with a leather sectional, brick fireplace, and large wooden entertainment center.
Living room with a brown leather sectional, brick fireplace, and open dining area.
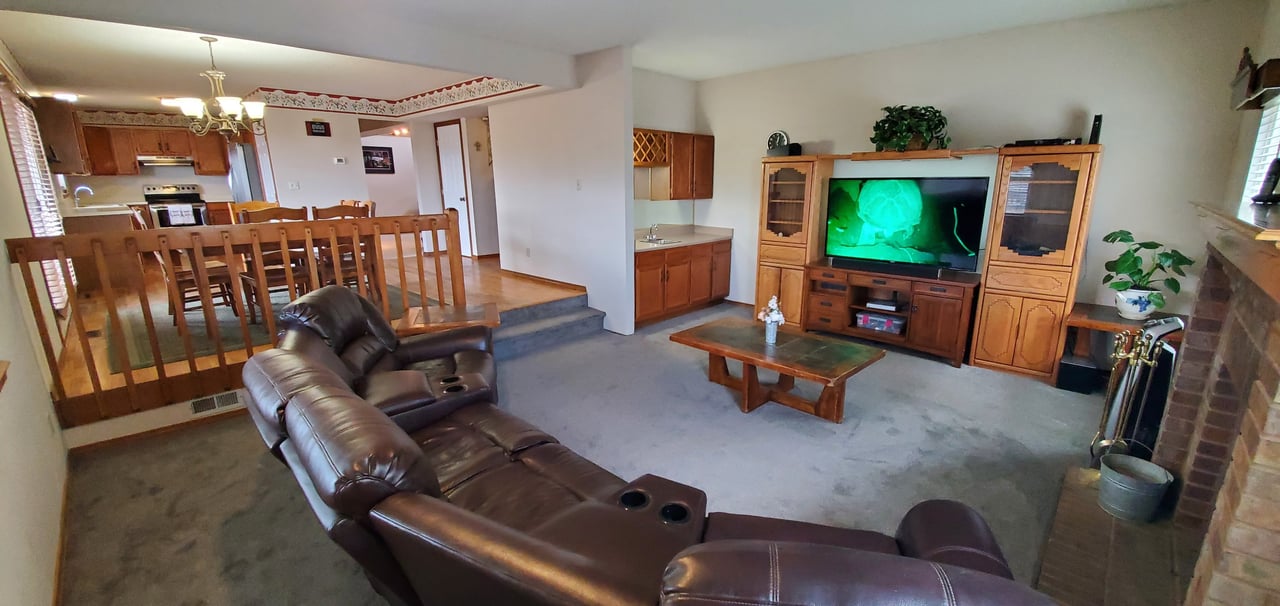
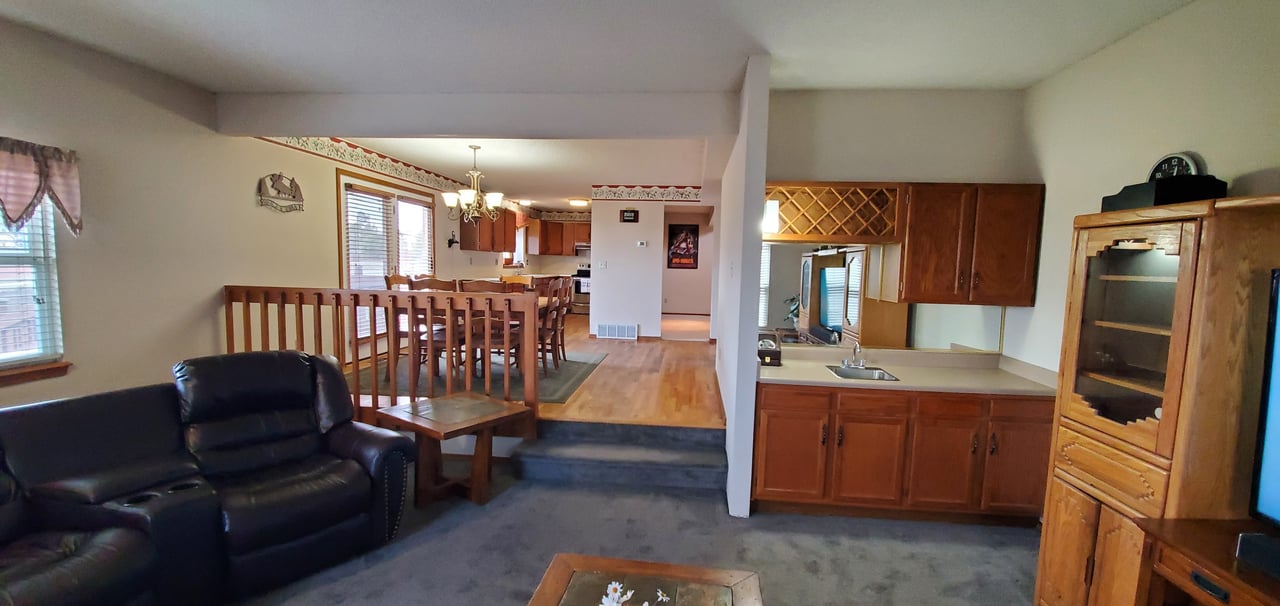
Living room with dark leather seating, opening to a raised dining area and kitchen.
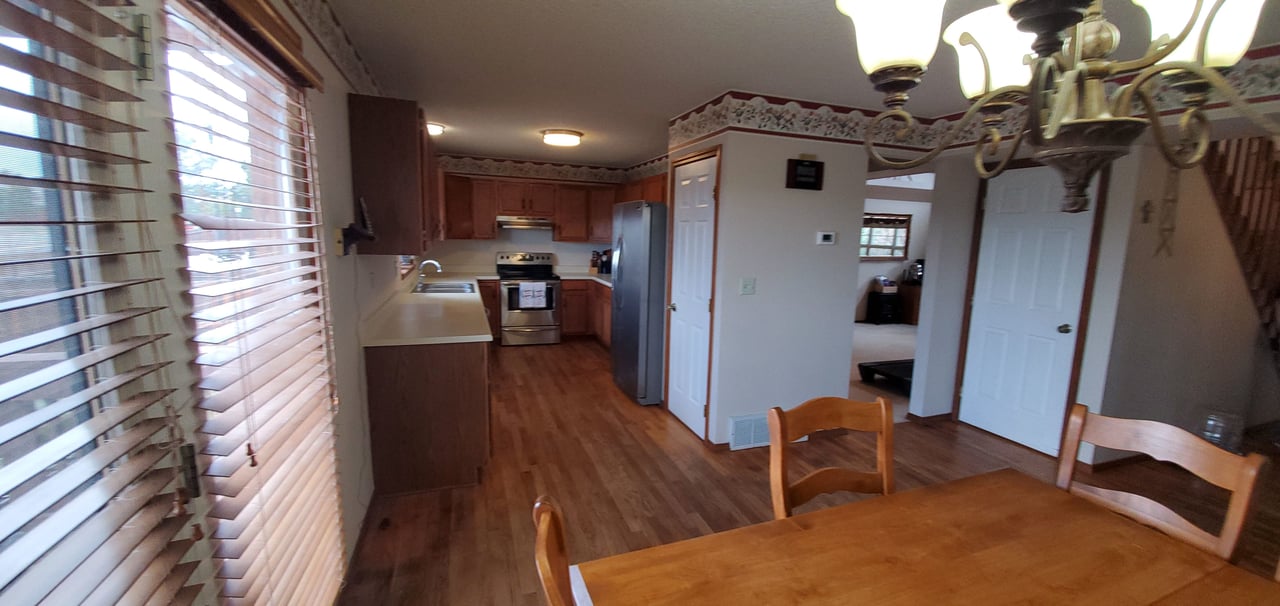
Kitchen and dining area with wood cabinets, stainless steel appliances, and a large window with blinds.
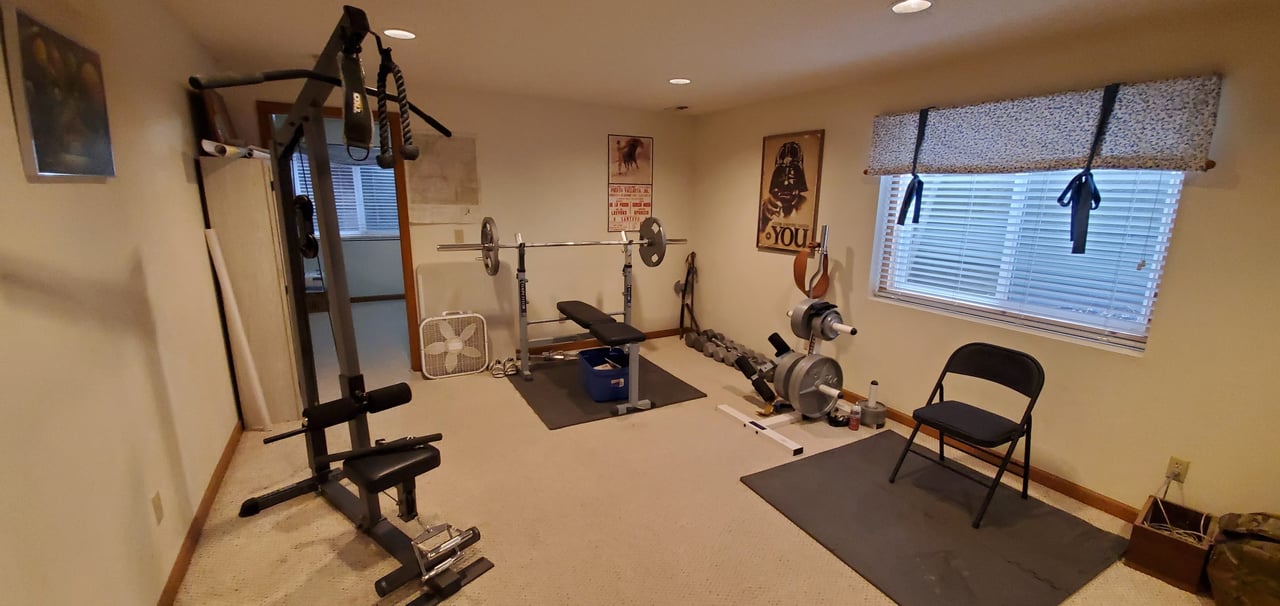
Home gym with weight bench, barbell, exercise machines, and mats.
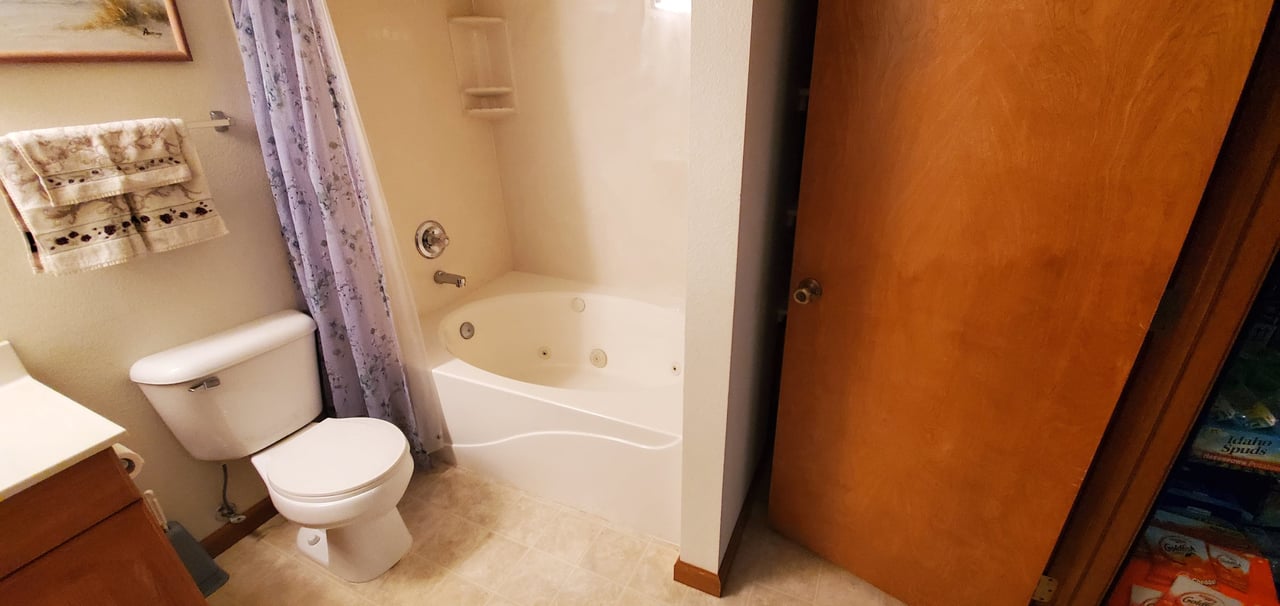
Bathroom with a corner jetted tub, toilet, purple shower curtain, and open wooden door.
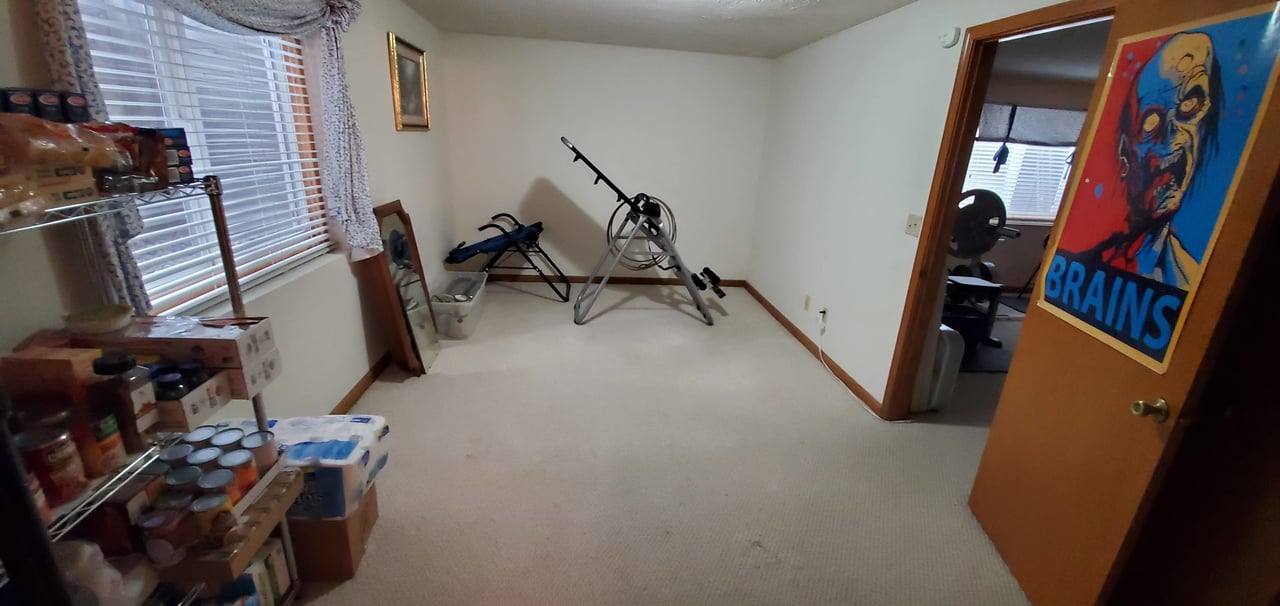
Exercise room with workout equipment, stocked shelves, and a colorful poster on the open door.
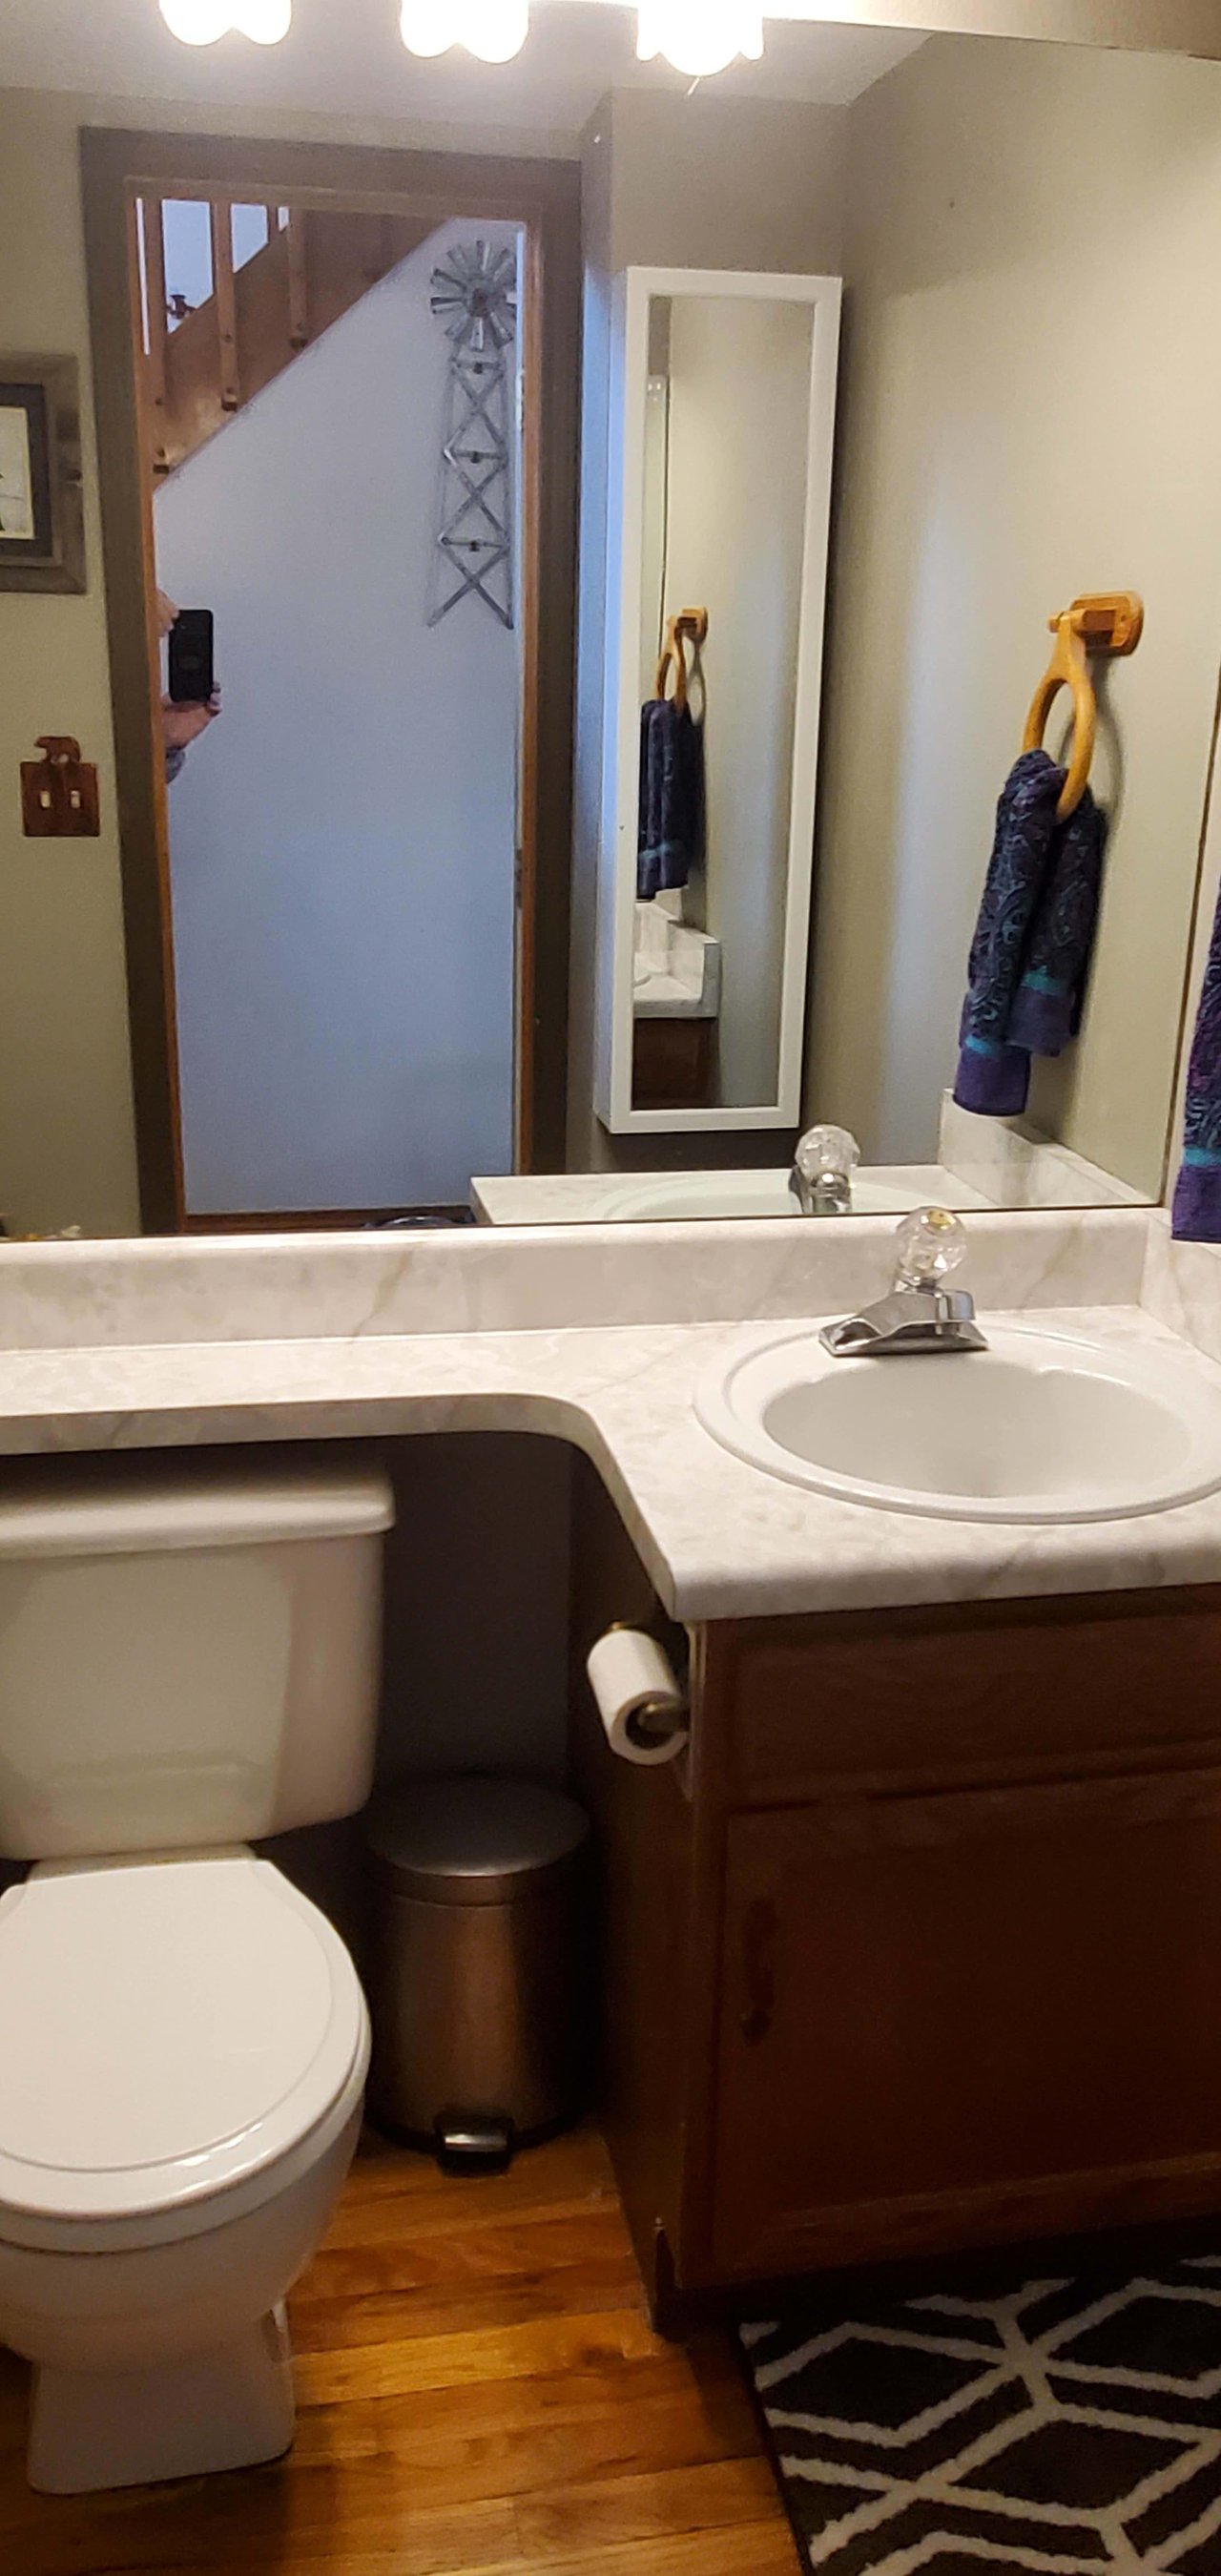
Bathroom with a dark wood vanity, oval sink, large mirror, and white toilet.
SEE ALL PHOTOS
House exterior with a double garage, two roof dormers, and shrubs beside the entrance.
Distant mountain ridge and silhouetted trees beneath vivid orange sunset clouds.
Snow-dusted mountains rise beyond nearby rooftops and trees under a partly cloudy sky.
Raised deck with brown railings overlooks a residential road and distant snow-capped mountains.
Furnished bedroom with a blue-covered wooden bed beneath a wide bay window and a brown accent wall.
Bathroom with a double-sink vanity, built-in tub, and separate toilet alcove.
Primary bedroom with a blue bed beneath a wide bay window and an adjoining bathroom doorway.
Bathroom with a moose forest mural, white toilet, and beige sink vanity.
Laundry room with a white washer and dryer beneath wooden cabinets.
Living room with a brick fireplace, exercise bike, and sliding doors to a deck with mountain views.
Bedroom with a large bed, blue-gray bedding, and a window with blue curtains.
Home office with a wooden bookcase, keyboard, and drafting table beside a window.
Carpeted hallway with dark wood trim, white doors, a stair railing, and potted plants.
Vaulted foyer with double front doors, tall windows, and a desk nook.
Carpeted loft with a wooden staircase, high ceiling, and desk workspace.
Living room with a leather sectional, brick fireplace, and large wooden entertainment center.
Living room with a brown leather sectional, brick fireplace, and open dining area.
Living room with dark leather seating, opening to a raised dining area and kitchen.
Kitchen and dining area with wood cabinets, stainless steel appliances, and a large window with blinds.
Home gym with weight bench, barbell, exercise machines, and mats.
Bathroom with a corner jetted tub, toilet, purple shower curtain, and open wooden door.
Exercise room with workout equipment, stocked shelves, and a colorful poster on the open door.
Bathroom with a dark wood vanity, oval sink, large mirror, and white toilet.
Sold

8995 Aragon Drive

8995 Aragon Drive, Colorado Springs, CO 80920

$470,000
CHARMING 2-STORY IN GATEHOUSE VILLAGE AT BRIARGATE WITHIN WALKING DISTANCE TO D20 SCHOOLS - UNOBSTRUCTED VIEWS OF PIKES PEAK AND THE FRONT RANGE - QUIET WELL-CARED FOR NEIGHBORHOOD - WALKOUT DECK OFF UPPER LEVEL DEN/BEDROOM PERFECT FOR ENJOYING YOUR MORNING COFFEE, EVENING GLASS OF WINE OR TAKING IN THE 4TH OF JULY FIREWORKS - ANOTHER HUGE DECK OFF THE WALK OUT KITCHEN HAS DECORATIVE LATTICE FOR PRIVACY - THIS HOME HAS 2 WOOD BURNING FIREPLACES FOR THE CHILLY WINTER DAYS AND CENTRAL AIR FOR THOSE HOT SUMMER DAYS - WITH 5 BEDROOMS, 4 BATHROOMS, LARGE EAT-IN KITCHEN, 2 FAMILY ROOMS PLUS A FORMAL LIVING ROOM THIS IS A PERFECT HOME TO RAISE YOUR FAMILY - CLOSE TO SHOPPING, DINING, SCHOOLS, WALKING TRAILS, HOSPITALS, PARKS, AND THE I-25 AND POWERS CORRIDORS - NICE PROPERTY!!

5
beds

4
baths

3,388 Sq.Ft. LIVING AREA

7,801.596 Sq.Ft. lot

Features & Amenities

Interior

  • total bedrooms5
  • Total bathrooms4
  • Fireplace Wood Burning

Area & Lot

  • Status Sold
  • Date Sold June 9, 2021
  • Living Area3,388 Sq.Ft.
  • Lot Area7,801.596 Sq.Ft.
  • MLS® ID4895833
  • TypeResidential
  • YEAR BUILT1987
  • NeighborhoodBriargate
  • Architecture Styles2 Story
  • View DescriptionMountain(s)
  • School DistrictAcademy-20

Exterior

  • STORIES2
  • Garage Space2.0
  • roofShingle
  • lot featuresLevel
  • parkingGarage Door Opener, Attached
  • HEAT TYPEForced Air
  • AIR CONDITIONINGCeiling Fan(s), Central Air

Financial

  • Sales Price$470,000
  • Real Estate Tax $2,198/yr

Briargate

Explore

Work With Us

With our extensive knowledge and commitment to providing only the best and most timely information to our clients, we are your go-to source for real estate industry insight and advice. Buying or selling a home is more than just a transaction: it’s a life-changing experience. Feel free to contact us for all your real estate needs.

Follow Us on Instagram